
مركز الدعوة الإسلامية في أمريكا اللاتنيية (CDIAL)
ساو برناردو دو كامبو · البرازيل
وسيلة تواصلموقع إلكترونيعلى الخريطة عرض التفاصيل ↗
المساجد
العمرانية والمعماريةيمكن أن تؤثر مجموعة متنوعة من العوامل في شكل أفكار تصميم المبنى: من هندسة أرض المشروع المجانية إلى المنظور ، والمناظر الطبيعية المحيطة بها ، والعوامل المناخية والاستخدام الفعال للطاقة ، تم اعتبار كل هذه العوامل خواصًا مادية للأرض.
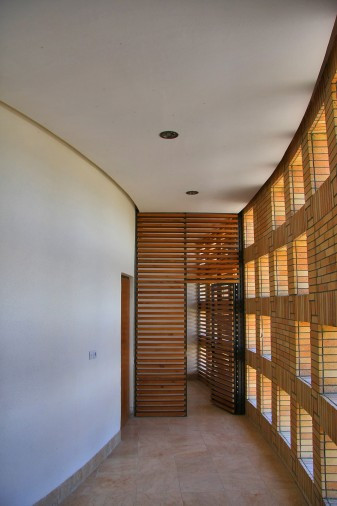
من ناحية أخرى ، كان بناء هيكل رمزي وبناء بسيط وكذلك الميل إلى ميزات معينة ، مثل اتجاه القبلة والفضاء الروحي والهدوء في نفس الوقت كان في ذهن المصممين.
العامل الآخر الذي يؤثر على الفكرة هو شكل المبنى.
بشكل عام ، يمكن القول أن الفكرة الرئيسية للتصميم هي شكلان بيضاويان متداخلان مع شكل هندسي ناعم.
هذه الأشكال بالإضافة إلى إنشاء تسلسل هرمي مكاني ، يمكن أن تحدد أيضًا تسلسل هرمي للأداء.
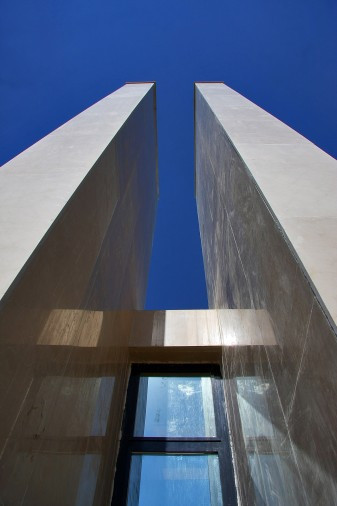
اعتمادًا على الاستخدام ، تم تصميم النموذج بامتداد في اتجاه القبلة ، ومن خلال الفجوة التي نشأت في بداية ونهاية وحدة التخزين وسحب ضوء الخط إلى الفضاء ، يكون هذا الاتجاه واضحًا للجمهور ؛ بينما باستخدام اثنين من ألواح رمزية توفر أيضا نهجا جديدا للمئذنة ، أنه سيكون أكثر فائدة لهذه الفكرة.
بعضها في طبقتين - داخلي وخارجي - يتم فتح كلتا الطبقتين عادة على المشهد المحيط.
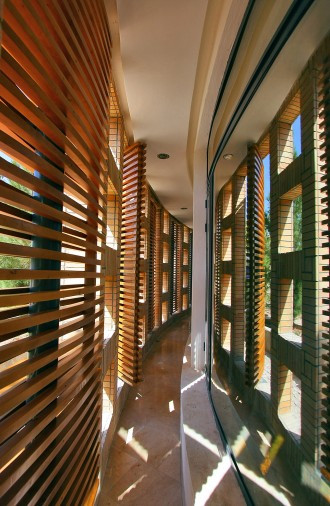
الطبقة الخارجية عبارة عن قشرة مسامية من الطوب تحيط بالبيئة الداخلية ، بالإضافة إلى تباين درجات الظلال مع أشعة الشمس في ساعات مختلفة ، مما يجعل الجو أثيريًا.
دور آخر للقذيفة ، اعتمادًا على المواد المستخدمة ، هو عزل الصوت والحرارة.
مع مرور الطبقة الخارجية ، وصلنا إلى الشرفة المحيطة بالطبقة الداخلية للمبنى الرئيسي والمصنوعة بشكل رئيسي من الزجاج.
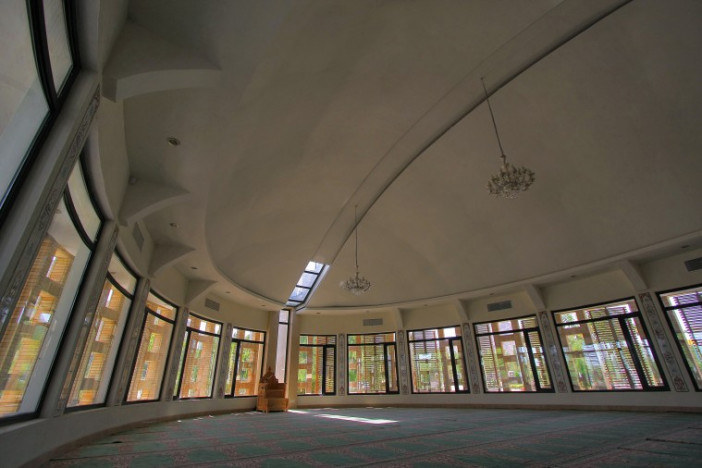
فوق هذه الطبقة توجد قبة فيروزية تلهم الارتفاع في المساحة.
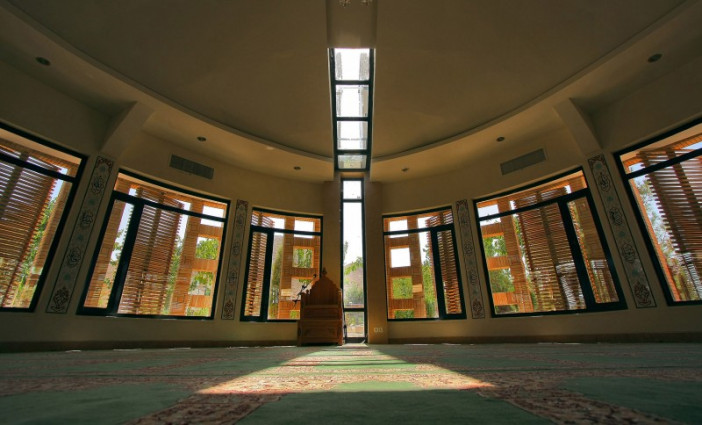
يمتد تشقق الضوء في اتجاه القبلة ، الممتد في اتجاه هذه الطبقة ومن الداخل إلى أسفل القبة.
أخيرًا ، في هذا التصميم ، حاولنا استخدام الهندسة ، العناصر الخمسة الأساسية للهندسة المعمارية وأيضًا استخدام مبادئ العمارة الإيرانية غير القابلة للتدمير - مثل المساحات الشفافة والسوائل واستخدام الضوء لإنشاء جو روحي تذكير المبنى الرمزي بـ السلام والهدوء ، التي تم إنشاؤها.
وصفand الابتكار وفوائد المشروع • هندسة معمارية شكل مسامي من الغلاف الخارجي يخلق مساحة مع الضوء والظل في جوهرة الداخلية التي في الوقت نفسه توفر أيضا وجهة نظر المستخدم إلى الخارج.
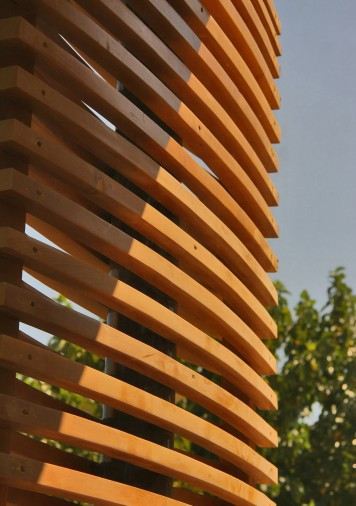
هناك بوابات خشبية تفتح بالمحور المفصلي وتولد رؤية أوسع للخارج للجمهور.
المواد المستخدمة في المبنى تجعل قذيفة تنسق مع المناخ والبيئة.
الفجوة في المنظر الأمامي والخلفي للمبنى الذي استمر في الفضاء ، مع توجيه الضوء ليلا ونهارا إلى الداخل ، دون أي حالة فردية واضحة تشير إلى اتجاه القبلة والشرفة المحيطة بالمبنى بين قذيفة من الطوب و الزجاج ، وتسهيل الحركة الوظيفية حول المبنى.
• فني يتضمن المنظر الآخر لبنة مصنوعة من الطوب المقاوم للحريق مع معامل نقل حرارة منخفض ويتكون جزء كبير من المنظر الداخلي من زجاج مزدوج الصدفة.
المسامية في فتحة الفتحة الخارجية التي تسبب تدفق الهواء في بعض الأحيان في الفضاء الداخلي ولون قذيفة تسبب انعكاس للإشعاع الحراري للشمس ، وشرفة الظهر خارج قذيفة الطوب بمثابة عازل حراري.
تعمل طبقة أحادية من الطوب مثل العزل الحراري وتتحكم في كمية كبيرة من الحرارة خلال المواسم الدافئة.
قذيفة أمام الكوة والشرفة بين القذيفتين ، في الصيف ، تسبب في أن الحرارة داخل المبنى تصبح حوالي 10 درجة مئوية أكثر برودة من الفضاء الخارجي ولها تأثير كبير على توفير الطاقة.
• بنية تحتية البنية التحتية للمبنى هي نوع الإطار الصلب وللحمل عبء جانبي ، يعتبر إطار الانحناء الطبيعي في كلا الاتجاهين.
• المنشآت الميكانيكية والكهربائية التثبيت الميكانيكي لهذا المشروع للتهوية هو البناء الربيع الخاصة ؛ ومع ذلك ، يتم استخدام مبرد المياه لتوفير المشروع المطلوب التبريد.
يمكن أن تؤثر مجموعة متنوعة من العوامل في شكل أفكار تصميم المبنى: من هندسة أرض المشروع المجانية إلى المنظور ، والمناظر الطبيعية المحيطة بها ، والعوامل المناخية والاستخدام الفعال للطاقة ، تم اعتبار كل هذه العوامل خواصًا مادية للأرض.
من ناحية أخرى ، كان بناء هيكل رمزي وبناء بسيط وكذلك الميل إلى ميزات معينة ، مثل اتجاه القبلة والفضاء الروحي والهدوء في نفس الوقت كان في ذهن المصممين.
العامل الآخر الذي يؤثر على الفكرة هو شكل المبنى.
بشكل عام ، يمكن القول أن الفكرة الرئيسية للتصميم هي شكلان بيضاويان متداخلان مع شكل هندسي ناعم.
هذه الأشكال بالإضافة إلى إنشاء تسلسل هرمي مكاني ، يمكن أن تحدد أيضًا تسلسل هرمي للأداء.
اعتمادًا على الاستخدام ، تم تصميم النموذج بامتداد في اتجاه القبلة ، ومن خلال الفجوة التي نشأت في بداية ونهاية وحدة التخزين وسحب ضوء الخط إلى الفضاء ، يكون هذا الاتجاه واضحًا للجمهور ؛ بينما باستخدام اثنين من ألواح رمزية توفر أيضا نهجا جديدا للمئذنة ، أنه سيكون أكثر فائدة لهذه الفكرة.
بعضها في طبقتين - داخلي وخارجي - يتم فتح كلتا الطبقتين عادة على المشهد المحيط.
الطبقة الخارجية عبارة عن قشرة مسامية من الطوب تحيط بالبيئة الداخلية ، بالإضافة إلى تباين درجات الظلال مع أشعة الشمس في ساعات مختلفة ، مما يجعل الجو أثيريًا.
دور آخر للقذيفة ، اعتمادًا على المواد المستخدمة ، هو عزل الصوت والحرارة.
مع مرور الطبقة الخارجية ، وصلنا إلى الشرفة المحيطة بالطبقة الداخلية للمبنى الرئيسي والمصنوعة بشكل رئيسي من الزجاج.
فوق هذه الطبقة توجد قبة فيروزية تلهم الارتفاع في المساحة.
يمتد تشقق الضوء في اتجاه القبلة ، الممتد في اتجاه هذه الطبقة ومن الداخل إلى أسفل القبة.
أخيرًا ، في هذا التصميم ، حاولنا استخدام الهندسة ، العناصر الخمسة الأساسية للهندسة المعمارية وأيضًا استخدام مبادئ العمارة الإيرانية غير القابلة للتدمير - مثل المساحات الشفافة والسوائل واستخدام الضوء لإنشاء جو روحي تذكير المبنى الرمزي بـ السلام والهدوء ، التي تم إنشاؤها.
and الابتكار وفوائد المشروع • هندسة معمارية شكل مسامي من الغلاف الخارجي يخلق مساحة مع الضوء والظل في جوهرة الداخلية التي في الوقت نفسه توفر أيضا وجهة نظر المستخدم إلى الخارج.
هناك بوابات خشبية تفتح بالمحور المفصلي وتولد رؤية أوسع للخارج للجمهور.
المواد المستخدمة في المبنى تجعل قذيفة تنسق مع المناخ والبيئة.
الفجوة في المنظر الأمامي والخلفي للمبنى الذي استمر في الفضاء ، مع توجيه الضوء ليلا ونهارا إلى الداخل ، دون أي حالة فردية واضحة تشير إلى اتجاه القبلة والشرفة المحيطة بالمبنى بين قذيفة من الطوب و الزجاج ، وتسهيل الحركة الوظيفية حول المبنى.
• فني يتضمن المنظر الآخر لبنة مصنوعة من الطوب المقاوم للحريق مع معامل نقل حرارة منخفض ويتكون جزء كبير من المنظر الداخلي من زجاج مزدوج الصدفة.
المسامية في فتحة الفتحة الخارجية التي تسبب تدفق الهواء في بعض الأحيان في الفضاء الداخلي ولون قذيفة تسبب انعكاس للإشعاع الحراري للشمس ، وشرفة الظهر خارج قذيفة الطوب بمثابة عازل حراري.
تعمل طبقة أحادية من الطوب مثل العزل الحراري وتتحكم في كمية كبيرة من الحرارة خلال المواسم الدافئة.
قذيفة أمام الكوة والشرفة بين القذيفتين ، في الصيف ، تسبب في أن الحرارة داخل المبنى تصبح حوالي 10 درجة مئوية أكثر برودة من الفضاء الخارجي ولها تأثير كبير على توفير الطاقة.
• بنية تحتية البنية التحتية للمبنى هي نوع الإطار الصلب وللحمل عبء جانبي ، يعتبر إطار الانحناء الطبيعي في كلا الاتجاهين.
• المنشآت الميكانيكية والكهربائية التثبيت الميكانيكي لهذا المشروع للتهوية هو البناء الربيع الخاصة ؛ ومع ذلك ، يتم استخدام مبرد المياه لتوفير المشروع المطلوب التبريد.
Urban and ArchitecturalA variety of factors can affect in the shape of the building's design ideas: From free project land geometry to perspective, view, surrounding landscapes, climatic factors and efficient use of energy, all of these factors have been considered as physical characteristics of the land.
On the other hand, building a symbolic structure and yet simple construction and also tendency to certain features, such as Qibla direction and Spiritual space and also quietness at the same time was in the mind of designers.
Other factor affecting the idea is the form of the building.
In general it can be said that the main idea of the design is two nested oval with geometric form that are soft.
These forms in addition to creating a spatial hierarchy, also could define a hierarchy of performance.
Depending on usage, the form was designed with stretch in the direction of the Qibla that through the gap created at the beginning and end of volume and pulling line light into the space, this orientation is palpable to the audience; While with the using of two symbolic slab also provide a new approach to the minaret, that It would more helpful to this idea.
Some are in two layers - inner and outer - both these layers are typically opened to the surrounding scenery.
The outer layer is a porous brick shell that Surrounds the internal setting and in addition to varying shades with sunshine in different hours, makes an ethereal atmosphere.
Another role of the shell, depending on the materials in used, is the sound and heat insulation.
With passage of the outer layer, we reached the porch surrounding the inner layer of the main building which mainly made of glass.
Above this layer lies a turquoise dome is seen that inspire the rise in space.
Crack of light in the direction of Qibla, extended in direction of this layer and from the inside extends to under the dome.
Finally, in this design we have tried to use the geometry, the five basic elements of architecture and also using the principles of Iranian indestructible architecture – such as transparent and fluid spaces and the use of light to create a spiritual atmosphere the symbolic building reminder of peace and tranquility, created.
Description Innovation and benefits of the project• ArchitecturePorous form of outer shell creates a space with light and shade in the inner jewel that at the same time it also provides the user view to the outside.
There are wooden gates that open with the hinge axis and generate wider visibility to the outside for the audience.
Materials in used in the building make shell coordinate with the climate and the environment.
The gap in the front and back view of the building that has continued into the space, with guided by the light of day and night to the inside, without any clear singe denote the direction of Qibla and the porch surrounding the building between bricked shell and glass, facilitate the functional movement of around the building.
• TechnicalOther view includes a brick shall that made from fireproof brick with low heat transfer coefficient and a large part of the inner view consists of a double shell glass.
Porous in outer aperture shell sometimes causing air flow in the inner space and color of shell is cause the reflection of thermal radiation of the sun .
And back porch outside the brick shell acts as a thermal insulator.
One layer brick shell is acts like a thermal insulation and controls a significant amount of heat during warm seasons.
Shell in front of the louver and porch between the two shells, in the summer, cause that the heat inside the building become about 10 ° C cooler than the outer space and it has a great impact on energy savings.
• InfrastructureThe Infrastructure of building is steel frame type and to hold its side burden, normal bending frame is considered in both directions.
• Mechanical and electrical installationsMechanical installation of this project for ventilation is spring special construction; however, the water cooler is used to provide the project required cooling.
A variety of factors can affect in the shape of the building's design ideas: From free project land geometry to perspective, view, surrounding landscapes, climatic factors and efficient use of energy, all of these factors have been considered as physical characteristics of the land.
On the other hand, building a symbolic structure and yet simple construction and also tendency to certain features, such as Qibla direction and Spiritual space and also quietness at the same time was in the mind of designers.
Other factor affecting the idea is the form of the building.
In general it can be said that the main idea of the design is two nested oval with geometric form that are soft.
These forms in addition to creating a spatial hierarchy, also could define a hierarchy of performance.
Depending on usage, the form was designed with stretch in the direction of the Qibla that through the gap created at the beginning and end of volume and pulling line light into the space, this orientation is palpable to the audience; While with the using of two symbolic slab also provide a new approach to the minaret, that It would more helpful to this idea.
Some are in two layers - inner and outer - both these layers are typically opened to the surrounding scenery.
The outer layer is a porous brick shell that Surrounds the internal setting and in addition to varying shades with sunshine in different hours, makes an ethereal atmosphere.
Another role of the shell, depending on the materials in used, is the sound and heat insulation.
With passage of the outer layer, we reached the porch surrounding the inner layer of the main building which mainly made of glass.
Above this layer lies a turquoise dome is seen that inspire the rise in space.
Crack of light in the direction of Qibla, extended in direction of this layer and from the inside extends to under the dome.
Finally, in this design we have tried to use the geometry, the five basic elements of architecture and also using the principles of Iranian indestructible architecture – such as transparent and fluid spaces and the use of light to create a spiritual atmosphere the symbolic building reminder of peace and tranquility, created.
Innovation and benefits of the project• ArchitecturePorous form of outer shell creates a space with light and shade in the inner jewel that at the same time it also provides the user view to the outside.
There are wooden gates that open with the hinge axis and generate wider visibility to the outside for the audience.
Materials in used in the building make shell coordinate with the climate and the environment.
The gap in the front and back view of the building that has continued into the space, with guided by the light of day and night to the inside, without any clear singe denote the direction of Qibla and the porch surrounding the building between bricked shell and glass, facilitate the functional movement of around the building.
• TechnicalOther view includes a brick shall that made from fireproof brick with low heat transfer coefficient and a large part of the inner view consists of a double shell glass.
Porous in outer aperture shell sometimes causing air flow in the inner space and color of shell is cause the reflection of thermal radiation of the sun .
And back porch outside the brick shell acts as a thermal insulator.
One layer brick shell is acts like a thermal insulation and controls a significant amount of heat during warm seasons.
Shell in front of the louver and porch between the two shells, in the summer, cause that the heat inside the building become about 10 ° C cooler than the outer space and it has a great impact on energy savings.
• InfrastructureThe Infrastructure of building is steel frame type and to hold its side burden, normal bending frame is considered in both directions.
• Mechanical and electrical installationsMechanical installation of this project for ventilation is spring special construction; however, the water cooler is used to provide the project required cooling.
ساو برناردو دو كامبو · البرازيل
 موثق
موثق طوكيو · اليابان
 موثق
موثق إكيبوكورو - طوكيو · اليابان
 موثق
موثق طوكيو · اليابان
هل وجدت معلومات تحتاج إلى تحديث؟
اقترح تعديلًا